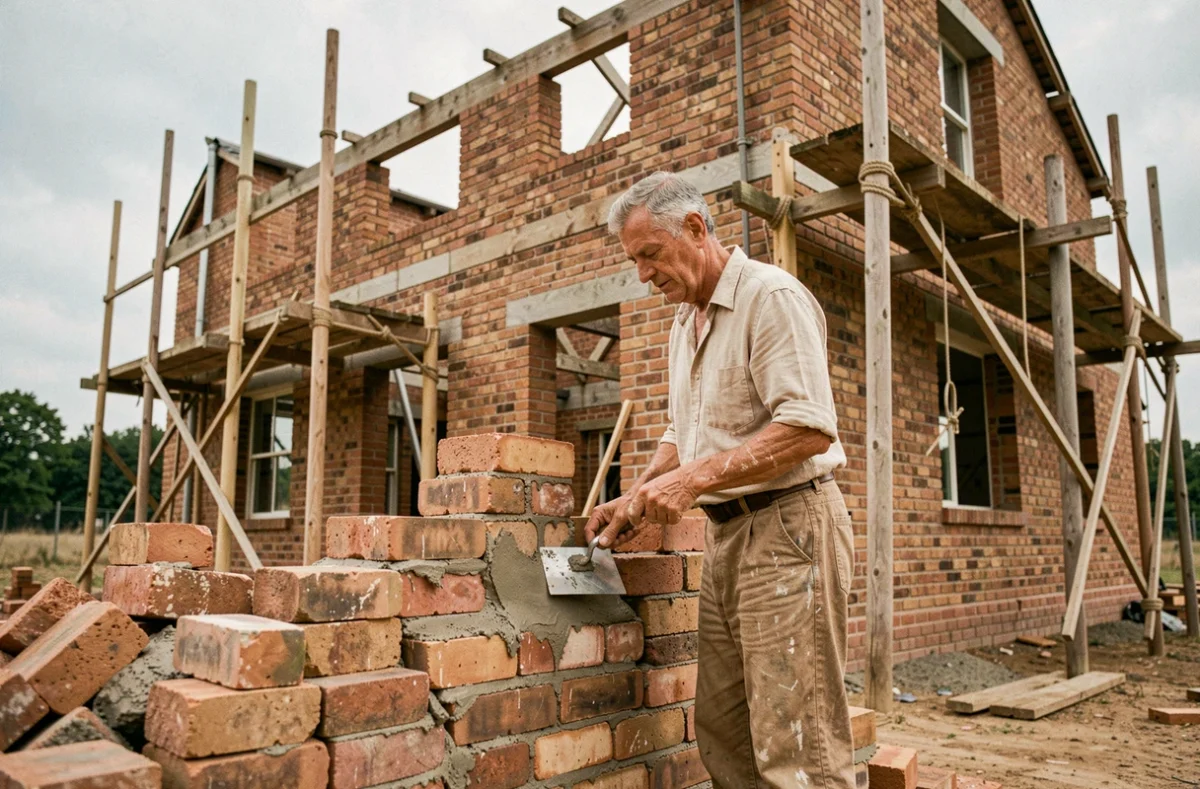
Comparing a house from the 1930s built in the North with a building from the same era in Île-de-France or Lorraine is to measure the gap between very different construction logics. Houses in the 1930s did not follow a single model: local materials, the availability of labor, and regional traditions dictated every technical choice, from the foundation to the roof.
Construction materials in 1930: what each region implemented
The diversity of materials used in houses from the 1930s often surprises current homeowners. Where one imagines a homogeneous structure, reality shows very variable associations depending on geography and the resources of the land.
| Region / context | Main wall material | Common binder | Typical flooring |
|---|---|---|---|
| North, Flanders, Lille basin | Solid brick (single or double thickness) | Lime mortar | Wood on joists, sometimes brick vaults |
| Île-de-France, Beauce | Millstone, sometimes combined with brick | Lime mortar or lime-cement | Wood on joists or hollow blocks |
| East, Lorraine, Alsace | Sandstone, rubble, half-timbering in rural areas | Lime mortar | Vaults on metal profiles (IPN) |
| South-West, Midi | Local stone, raw earth (rammed earth, adobe) | Earth mortar or air lime | Wood, sometimes earth on beams |
This table highlights a point often underestimated: moisture transfer differs radically from one support to another. A solid brick wall from the North does not react like a millstone wall from Île-de-France or a rammed earth wall from the South-West. Renovation solutions, particularly insulation, must adapt to this material reality.
To delve deeper into the specifics of each type of construction, Domotica’s advice on construction details the most common material combinations and their technical implications.
Hollow wall and lime mortar: two techniques that define 1930s construction
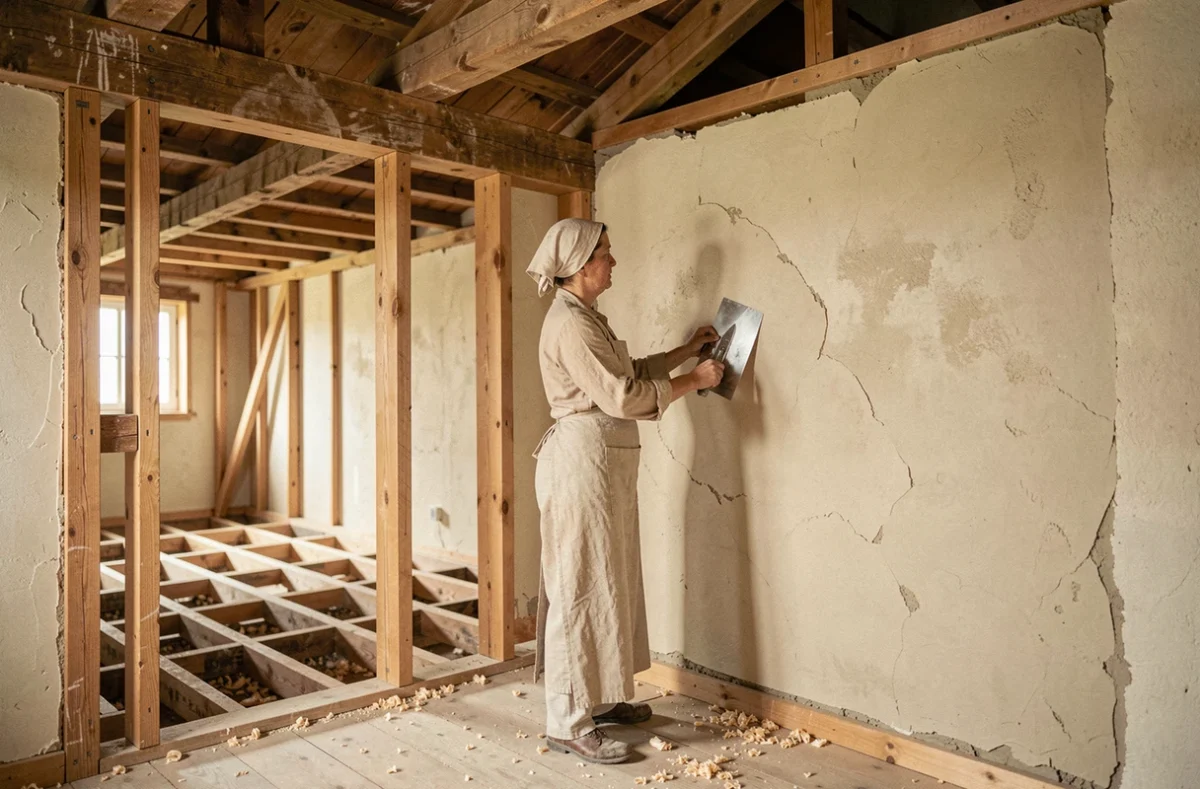
The emergence of the hollow wall is one of the major developments of this period. Before the 1930s, most load-bearing walls were solid, made of through bricks or stones assembled in full thickness. The principle of the hollow wall introduces an air space of a few centimeters between an outer masonry wall and an inner wall.
This void served both as a barrier against rising moisture and as a first form of thermal insulation through an air layer. The system worked well as long as the cavity remained ventilated and empty.
Lime mortar, the dominant binder before cement
Lime mortar (air lime or hydraulic lime) was the standard binder for assembling bricks, stones, and rubble. Its particularity: it allows the wall to breathe by enabling water vapor to migrate through the masonry. In contrast, Portland cement, which became widespread after World War II, forms a more rigid and less permeable barrier.
This difference is not trivial. Repointing an old wall with cement can trap moisture in the masonry and accelerate the spalling of bricks or the degradation of stone. Houses from the 1930s often retain original lime joints, and preserving them (or recreating them identically) remains a top technical precaution.
Wooden floors and vaults on IPN: two systems not to be confused
The floors of houses built in 1930 mainly fall into two categories, depending on the region and the standing of the construction.
- Wooden floors on joists: wooden beams (oak, fir, poplar) support a floor of nailed boards. A simple, lightweight system, very common in working-class houses and standard pavilions. Their weak point: sensitivity to moisture and wood-eating insects.
- Vaulted floors: small vaults made of brick or stone are built between metal profiles of the IPN type. This more robust system is frequently found in the North-East. Its main vulnerability is the corrosion of the profiles when moisture remains trapped around the metal.
- Reinforced concrete slabs: rare at that time for individual houses, they began to appear in collective buildings or public structures but remained marginal in the common housing of the 1930s.
Identifying the type of flooring before any renovation project changes the nature of the work. Strengthening a wooden floor does not require the same skills or budget as treating the corrosion of an IPN embedded in a vault.
Hygrothermal balance: the trap of poorly sequenced renovations
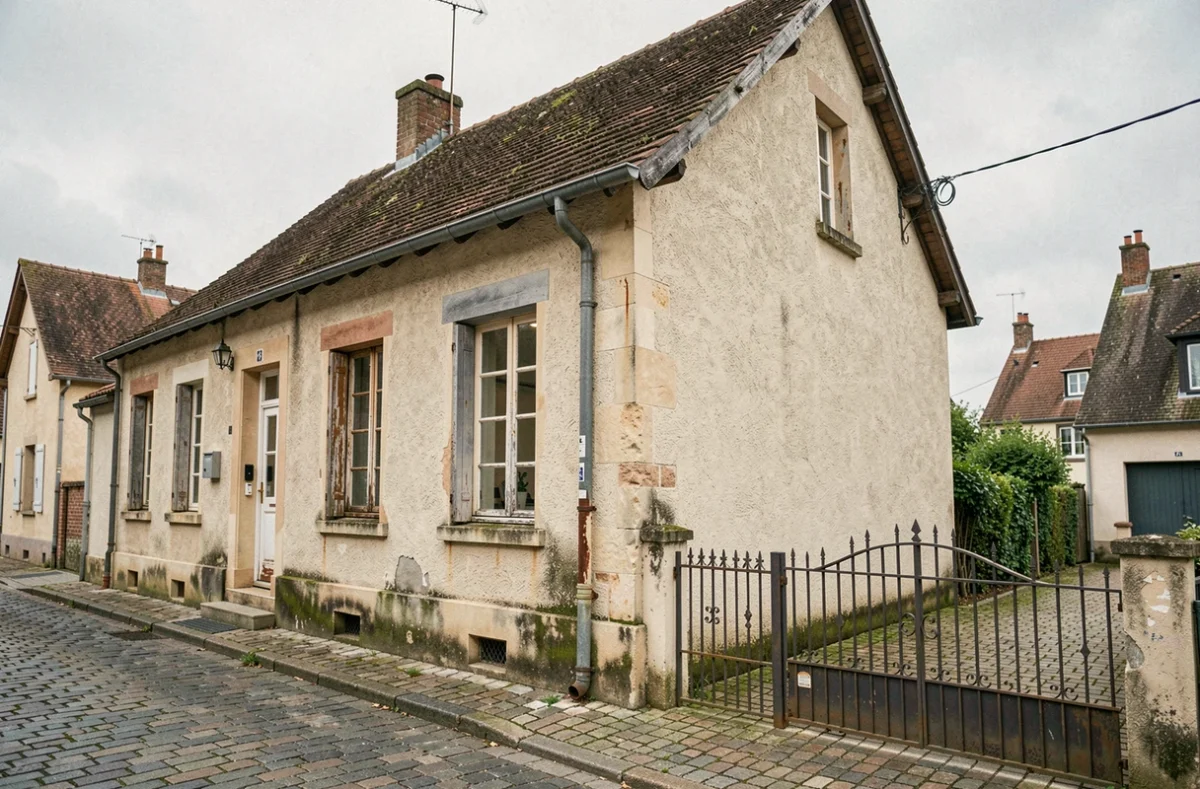
Houses from the 1930s operated according to a balance that modern materials can disrupt. Walls permeable to water vapor, wooden joinery allowing air to pass through, absence of added insulation: air renewal occurred naturally through the defects of the building.
Replacing original windows with airtight joinery reduces air infiltration that ensured a significant part of the ventilation. Without the installation of appropriate ventilation, this apparent improvement can cause condensation and mold, even with more efficient windows.
The order of work matters as much as their nature
Recent technical recommendations emphasize a precise sequence: first diagnose the structure and sources of moisture, address water and waterproofing, and only then insulate and replace equipment. Insulating a still damp wall accelerates the degradation of existing materials instead of protecting the house.
This principle particularly applies to solid brick or local stone walls, where the original lime mortar plays an active role in moisture management. Placing synthetic insulation against a wall that has not been dried out amounts to trapping water in the masonry.
Houses from the 1930s remain coherent constructions when their original logic is respected. Each material, from lime mortar to wooden floors, contributed to a system where air and water circulated in a controlled manner. Any intervention benefits from this technical reality rather than applying solutions designed for recent constructions.